Architectural metalwork is judged from arm's length, so it is fabricated to a different standard than structural steel. Weld seams get dressed flat, panel edges get returned, and the fixing pattern is designed to be invisible from the approach direction.
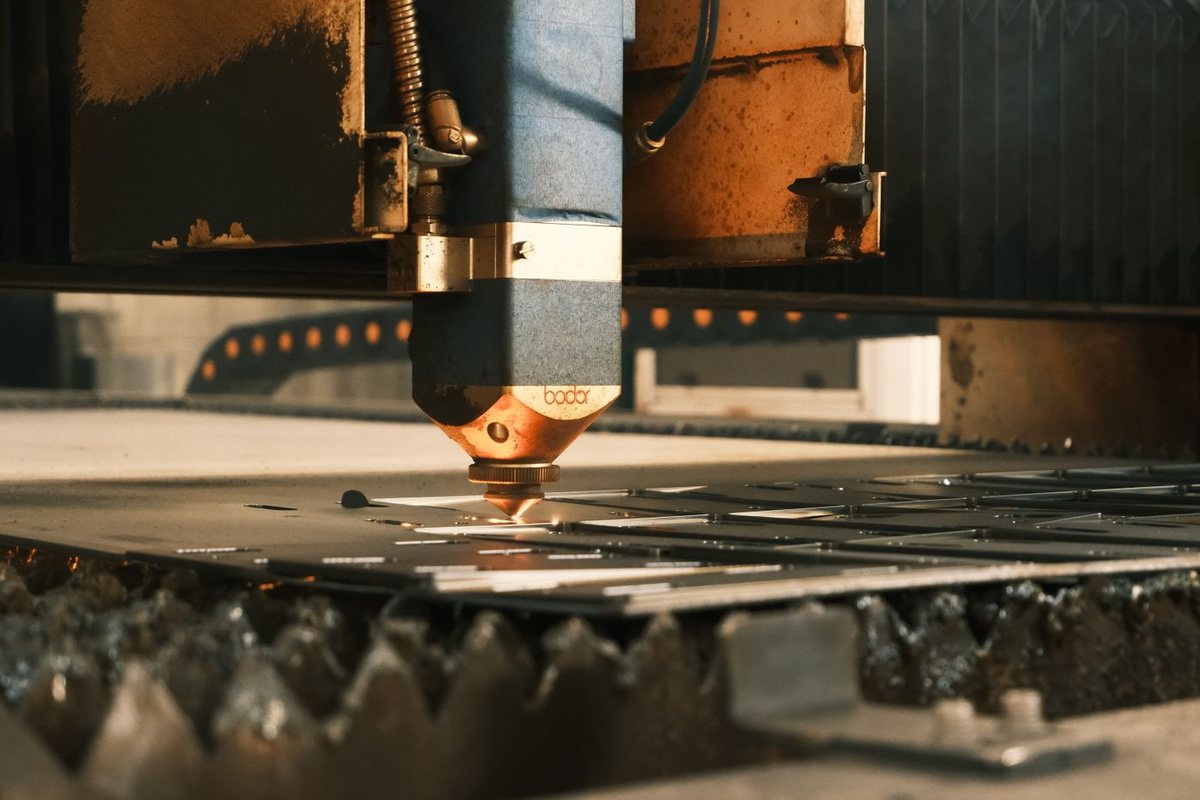
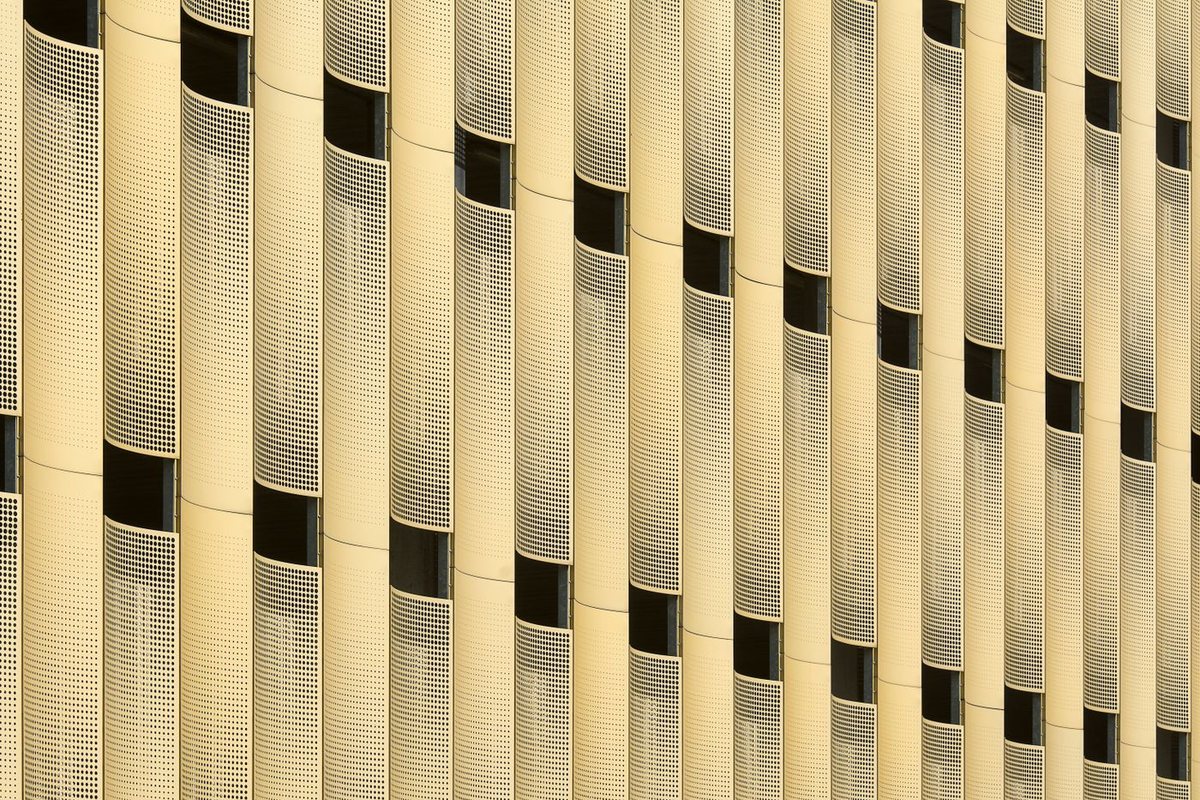
We work directly from the architect's model where one exists. Nesting the pattern digitally keeps the perforation rhythm consistent across every panel of a facade rather than resetting at each sheet boundary — the difference between a screen that reads as one surface and one that reads as a set of tiles.
Laser and waterjet-cut geometric screens nested so the pattern runs continuously across panel joints.
Folded metal cladding panels, vertical fins and reveal detailing with concealed carrier systems.
External soffit panels and internal feature ceilings with demountable access where services sit above.
One-off reception features, screens and sculptural elements developed from concept models.
Fabricated built-up letters, backing plates and illuminated signage in stainless, aluminium and brass.
PVD coating, anodising, brushed and antique finishes applied to a controlled sample approved before production.
Send us your drawings, samples or a description of the scope. Our engineering team will come back with a detailed quotation and a realistic programme.