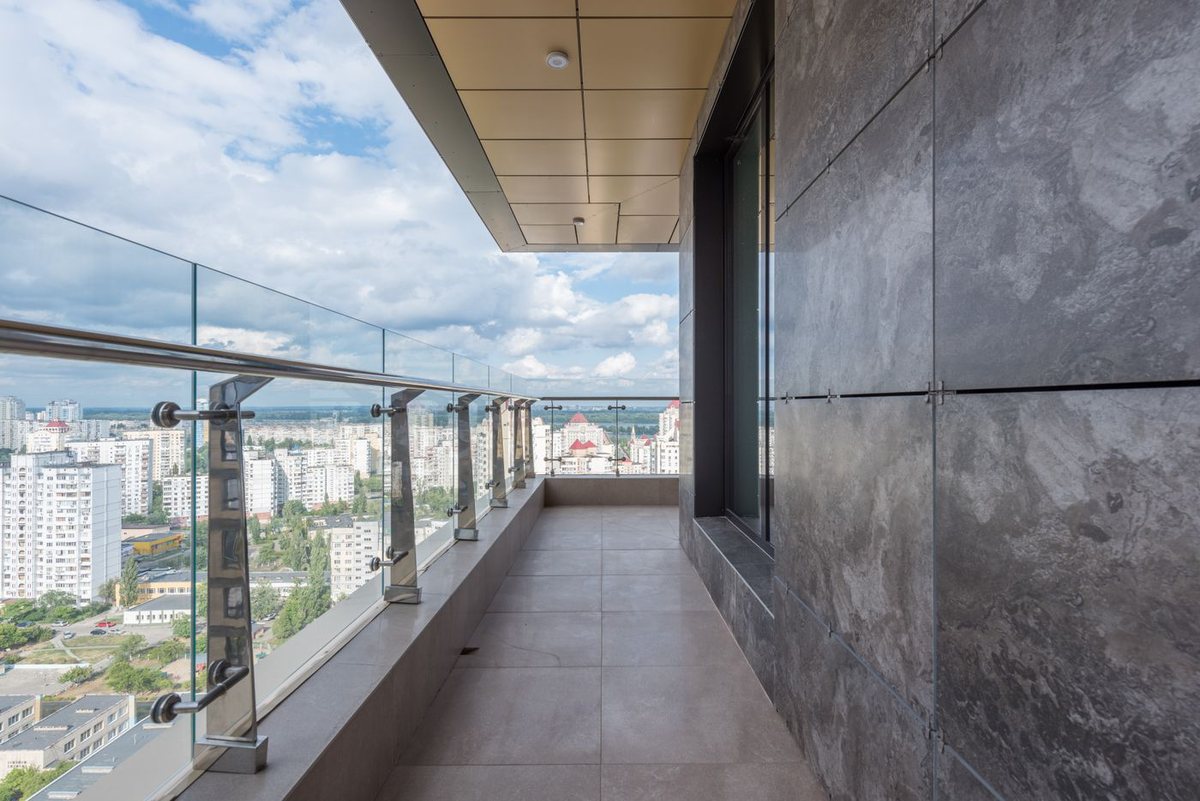
A glass balustrade should disappear. We build the part you do not see — the base channel, the spigots, the anchor pattern and the stainless capping — so the glass reads as a single uninterrupted plane from the first floor to the roof terrace.
Every run is set out from a site survey rather than a nominal drawing dimension. Panel widths, expansion gaps and post centres are fixed against the poured slab as built, which is what keeps a long balcony run reading straight instead of stepping panel by panel.
Aluminium and stainless channels grouted or bolted to the slab, set out to take the design line load without visible support.
Heat-soaked toughened laminated panels so the balustrade stays in place and retained even if a pane is impacted.
Polished or satin stainless spigots for pool surrounds and terraces where a fully open edge is wanted.
Slimline top rails in SS304, SS316 or powder-coated aluminium, mitred and welded at corners rather than jointed.
Laser survey of the finished slab before fabrication so panel sizes and gaps match the building, not the drawing.
Structural silicone, gasket packing and edge polishing carried out on site as part of the handover.
Send us your drawings, samples or a description of the scope. Our engineering team will come back with a detailed quotation and a realistic programme.