

Select any service below to see the full scope of work, the deliverables you receive and where it typically applies.
Complete electrical estimates for tender and budget stages, priced item by item from the actual drawings and specification rather than a rate per square metre.

Accurate, colour-marked takeoffs of every electrical item on your drawings, produced in Planswift 9.0 so each number can be traced back to the sheet it came from.

End-to-end tender support: we read the conditions, price the scope, chase the gaps and hand back a complete, consistent submission ready for your review and sign-off.

Bills of quantities built from measured takeoffs and cross-read against the specification, delivered as organised Excel that drops into your own pricing systems.

We build the request-for-quote packages that go out to your suppliers and subcontractors, then level the responses so you are comparing like with like.
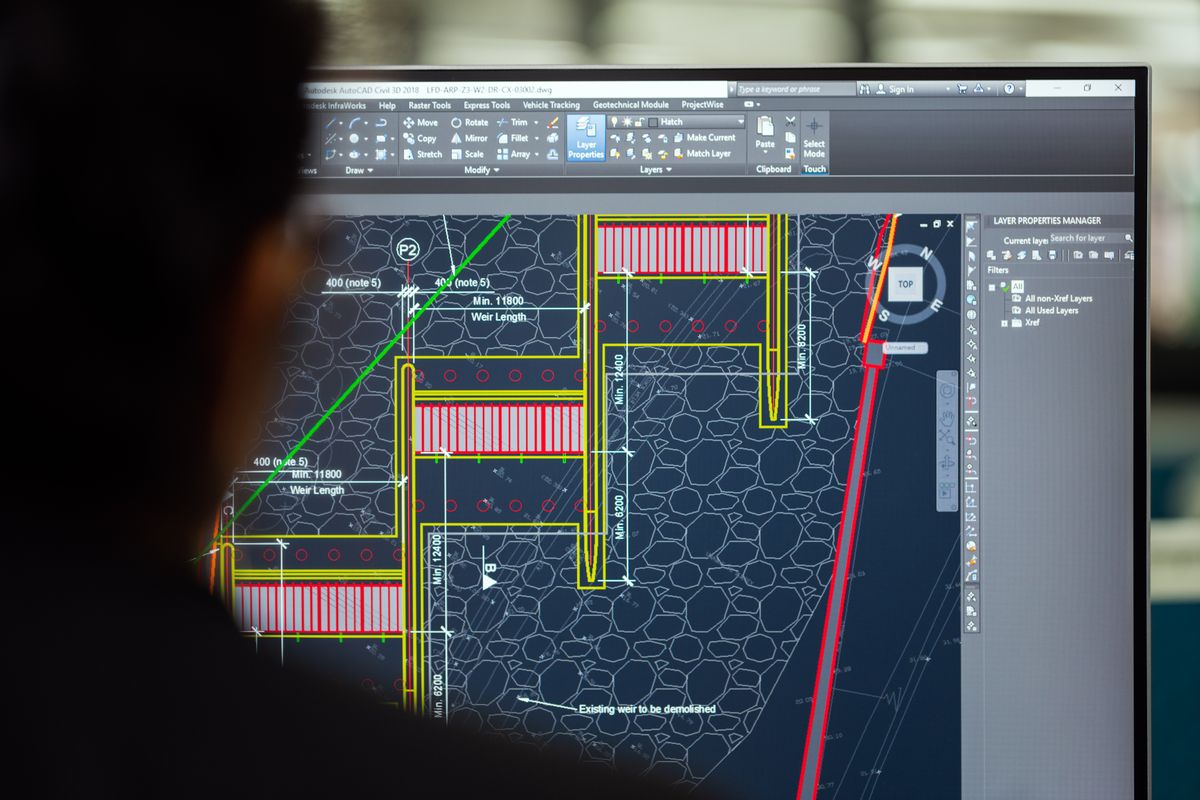
AutoCAD drafting for electrical layouts, single line diagrams, panel schedules and containment routes, produced to your title block and layer standard.

We convert site redlines, survey notes and photographs into a coordinated as-built drawing set that will pass client handover review the first time.

Detailed measurement of lighting and small power: fittings by type, switching, outlets, final circuits and the cable behind them, scheduled by level and zone.

Fire detection, alarm, access control, CCTV and intruder systems counted device by device, with head-end equipment and commissioning measured separately.

Structured cabling measured properly: outlets, patch panels, racks, backbone and every metre of horizontal cable, with testing and labelling allowed for.

LV distribution measured end to end: incoming supply, submains, distribution boards, busbar, containment and every termination and gland along the way.
Send us your drawings or a description of the scope. Our estimating team will advise on the right approach and come back with an itemised quotation.